
Case Studies in NDT Governance and Technical Scrutiny

In the first article in this series, we considered why independent ISO 9712 Level 3 auditing is so important in ship and offshore newbuilds, particularly where inspection outcomes may later become contractual, financial or legal evidence. In the second article, we moved from audit principles to practical control, setting out why crosschecking should be independent, targeted, risk-based and, wherever possible, supported by recordable methods such as Alternating Current Field Measurement (ACFM) and Phased Array Ultrasonic Testing (PAUT).
This final article brings those themes together through two anonymised case studies. Both matters involved documented quality systems, certified personnel and formal inspection records. Yet in both cases, subsequent technical scrutiny showed that the NDT function had not provided the level of assurance that stakeholders believed they had purchased. The issue was not simply that defects existed. The more significant issue was that the governing system had allowed defects, weak practices and incomplete evidence to pass through production without effective challenge.
The purpose of these case studies is therefore not to criticise individual technicians or to suggest that any single NDT method is inherently inadequate. Rather, they illustrate a recurring problem in fabrication environments: inspection regimes can appear compliant on paper while failing to operate as controlled, evidence-generating systems under real production conditions.
Case Study 1: Surface Inspection Breakdown at Pipe Penetrations
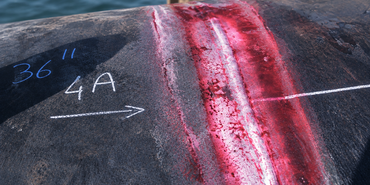
The first case concerned independent third-party attendance at an international shipyard following the discovery of surface-breaking cracking at pipe penetrations on a series of newbuild tankers. The affected welds had previously been inspected by the yard using conventional surface methods, including penetrant testing (PT) and magnetic testing (MT), and had been reported as acceptable. Subsequent leakage during construction raised concern that the original inspection regime had not been detecting the defect mechanisms that mattered.
An independent team was therefore engaged to undertake technical crosschecks using ACFM and ultrasonic testing (UT), supported by visual examination and review of the yard’s procedures and records. This was not intended to be a wholesale re-inspection exercise. Its purpose was to test whether the original inspection approach was sufficiently controlled, technically appropriate and capable of detecting relevant surface-breaking and embedded planar defects.
The findings were significant. Of 104 locations inspected, 16 contained rejectable defects, giving a failure rate of approximately 15%. ACFM identified multiple linear indications at cargo pump penetrations that had not been reported by the yard. UT also identified internal planar defects, including lack of sidewall fusion in full-penetration welds. In addition, many welds were poor on visual grounds alone, with undercut, overlap and sharp toe profiles indicating that visual testing (VT), the most basic quality gate, had not been applied with sufficient consistency.
The most important finding, however, was not the defect count itself. It was the way in which the defects had been missed. During witnessed inspections, yard personnel were observed not to be following their own NDT procedures. In one instance, a 14 mm linear indication became readily apparent when correct MT practice was applied, yet the same area had previously been reported as acceptable. The discrepancy was traced to suboptimal magnetisation practice: the magnetic yoke had been applied in only one orientation, rather than in a manner capable of revealing discontinuities in differing alignments. Magnetic flux density at the workpiece had not been adequately verified, and some equipment maintenance controls were weak.
This is precisely the type of normalised deviation discussed in Part One. The procedure may state the correct requirement, and the technician may hold a certificate, but if the essential controls are not enforced during production, the inspection result is not defensible. In this case, the weakness was not limited to a single missed indication. It reflected a wider failure of supervision, procedure adherence and technical governance.
The record trail was also inadequate. Personnel certification documents were not readily available, and the quality manual relied heavily on generic references to applying class requirements rather than providing specific NDT instructions for complex set-through penetration geometries. This left technicians to interpret the requirements variably. Once coatings were applied, the defects were effectively locked into the structure, making later verification and repair more disruptive and commercially sensitive.
The yard’s move from partial-penetration fillet welds to full-penetration groove designs was directionally appropriate, but that change alone did not remove the risk. Without clear hold points, back-gouge inspection controls, defined acceptance criteria, and an auditable evidence pack, the revised weld design still depended on a production system that had already shown itself to be weak. The technical lesson is therefore straightforward: changing the weld detail does not solve the problem if the NDT governance system remains incapable of proving that the detail has been executed and inspected correctly.
Case Study 2: Volumetric Inspection Failure in Offshore Fabrication
The second case concerned a major offshore topside fabrication project where widespread weld defects were identified after delivery. The project had an established quality management system, formal procedures and routine NDT reporting. Nevertheless, independent crosschecking at the delivery site identified significant planar indications and porosity that had not been detected, or had not been correctly characterised, during the original fabrication stage.
This matter demonstrates the danger of relying on negative reporting without retained, reviewable data. A report stating that a weld was inspected and found acceptable can appear persuasive at the time of release. However, if the underlying inspection data cannot be independently reviewed, it may be difficult to establish whether the weld volume was properly interrogated, whether sensitivity was correct, or whether the acceptance decision was technically justified.
Independent PAUT was used to test the adequacy of the original volumetric inspection. Post-acquisition analysis of the PAUT data showed that the yard had consistently applied test sensitivity incorrectly. In particular, transfer correction, which accounts for differences in sound attenuation and coupling between the calibration block and the actual workpiece, had either been performed incorrectly or had not been applied in a technically meaningful way.
The consequence was substantial. When a weld was reviewed at the yard’s original sensitivity, a lack of sidewall fusion response appeared to be approximately 15 mm in length and had been accepted. When the correct sensitivity was applied, with a 6 dB gain increase, the same defect measured approximately 47 mm and was clearly rejectable. The issue was therefore not a marginal interpretation dispute. The inspection process, as applied, was technically incapable of detecting and sizing the defect mechanisms that were most relevant to the structure.
Additional technical factors compounded the problem. The yard had not adequately accounted for the effect of thermo-mechanically controlled processed (TMCP) steel on ultrasonic refraction and inspection reliability. Procedure design, essential variable control and technique validation were therefore insufficient for the application. This is why Part Two emphasised that PAUT is valuable not simply because it is an advanced method, but because it can provide a retained dataset through which coverage, sensitivity, procedure assumptions and interpretation can be independently tested.
The root cause analysis also identified wider governance failures. The yard’s data management system showed inspection rates that were not credible for high-quality volumetric examination. On several occasions, individual operators recorded more than 91 metres of weld inspection in a single day. Such rates are not consistent with careful scanning, data review, indication assessment and reporting on critical offshore welds. They suggested that inspections were either being rushed to protect production throughput or were not being performed in the manner described by the records.
Competence and technical oversight were also weak. NDT procedures had been prepared by Level 2 technicians rather than by the responsible Level 3, resulting in ambiguous instructions and conflicting statements. A single Level 3 technician was nominally responsible for multiple NDT methods across several yard projects, leaving little realistic opportunity for meaningful supervision, procedure control, training or review of emerging trends. Level 3 involvement was therefore present in name but not sufficiently engaged where it mattered.
Finally, the fabrication quality controls around welding were not robust enough to prevent defects being introduced and covered by subsequent work. Weld inspectors were conducting weekly spot checks rather than maintaining effective surveillance before, during and after welding, as required by the contractual standard. This allowed workmanship problems to progress through the fabrication sequence without timely intervention.
What the Case Studies Show
Taken together, these cases show why the themes of this series matter in practice. In both examples, the yards had procedures, certificates and reports. Those artefacts created an appearance of control, but they did not prove that the inspection function was operating as a disciplined technical system. The weakness lay in the gap between documented compliance and actual execution.
The first case illustrates the importance of witnessed practice and targeted crosschecking for surface inspection. Conventional VT, MT and PT remain essential and appropriate methods when properly controlled. However, their effectiveness is vulnerable to surface condition, lighting, access, consumable control, magnetisation technique and interpretation discipline. ACFM provided a recordable crosscheck that made missed surface-breaking indications visible and reviewable, allowing the problem to be treated as a system failure rather than an argument about individual recollection.
The second case illustrates the same principle for volumetric inspection. Conventional reporting had suggested that the welds were acceptable, but independent PAUT data showed that the original technique had not been applied with appropriate sensitivity or procedure control. Because the PAUT records were retained, the technical argument could be tested after the event. That is the practical value of recordable evidence: it allows stakeholders to move from assertion to analysis.
Both cases also reinforce the role of independent ISO 9712 Level 3 scrutiny. Independence helps reduce commercial and production bias. Level 3 competence allows the auditor to challenge method selection, technique design, essential variables, acceptance interpretation and corrective action. Without that level of scrutiny, crosschecking risks becoming merely another inspection activity rather than a meaningful test of system adequacy.
The Practical Conclusion
For owners, insurers, class societies and legal parties, the central lesson is that quality cannot be inferred from the existence of a report. It must be demonstrated through a governed system that can show what was inspected, how it was inspected, by whom, with what equipment, to which acceptance criteria and with what retained evidence supporting the conclusion.
That is why independent audit, targeted crosschecking and strong NDT governance should be considered complementary controls rather than separate activities. Audit tests whether the system is properly designed. Witnessing and crosschecking test whether it is working under real conditions. Recordable methods such as ACFM and PAUT provide the evidence required for later review. Ongoing competence control, data integrity and Level 3 technical authority keep the system stable after the initial audit has been completed.
The objective is not to assume that yards or technicians will fail. It is to recognise that high-value ship and offshore construction leave little tolerance for unverified assumptions. When inspection outcomes later influence acceptance, repair strategy, delay analysis, insurance recovery or legal liability, trust must rest on evidence rather than recollection.
In that sense, good NDT governance is not an administrative burden. It is a practical form of risk control. It protects the owner by reducing the likelihood of latent defects. It protects the fabricator by providing credible proof of compliant work. It protects insurers and legal parties by narrowing causation arguments. Most importantly, it helps ensure that every critical weld is supported not merely by a statement of acceptance, but by a defensible chain of technical evidence.
Book a Shipyard NDT Audit Now
Ensure your internal NDT function is fit for purpose and ready to deliver consistently high standard NDT services with an audit from The Lab.
Contact us now to discuss your NDT audit requirements
For more information and the latest industry insights, explore The Lab’s News and Knowledge Hub…
What Is the Heat Affected Zone? | What Is Dye Penetrant Testing? | What Is Scanning Electron Microscopy?
- Date
- 19/11/2026