
What Is the Heat Affected Zone?
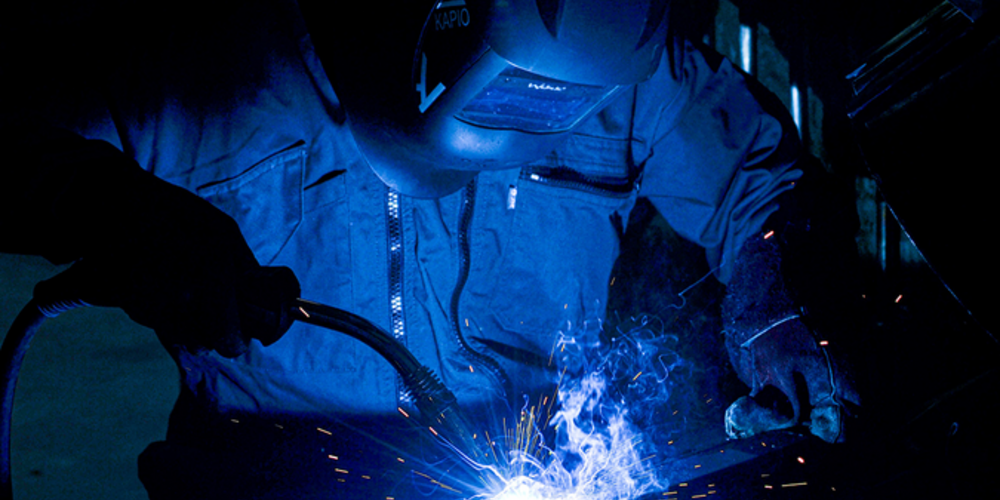
When a weld is made, the heat does more than simply melt the metal being joined. The material immediately beside the weld is also exposed to elevated temperatures. Although this surrounding material does not melt, the heating and cooling cycle can change its microstructure and mechanical properties. This region is known as the heat affected zone (HAZ).
Depending on the material and welding conditions, the HAZ may become harder, softer, less tough, or more susceptible to cracking. These changes are not always visible, yet they can have significant implications for the integrity and long-term performance of welded structures.
The heat affected zone is defined as the region of parent material that has not melted during welding, thermal cutting, or another thermal process, but whose microstructure and/or mechanical properties have been altered by the associated thermal cycle.
For anyone responsible for the inspection, maintenance, or integrity of critical assets, understanding the HAZ is therefore an important part of assessing welded components.
Why the heat affected zone is important
A weld can pass visual inspection and still contain defects that may lead to failure. In some cases, cracking develops not within the deposited weld metal itself, but in the adjacent parent material that has been affected by the welding process. This is particularly important in certain creep-resistant steels, where prolonged exposure to elevated temperatures can result in cracking within specific regions of the HAZ.
These changes can include grain coarsening, phase transformations, increased hardness, localised softening or reduced toughness and affect almost every metal and alloy. Their significance depends on the material, welding procedure and intended service conditions.
For critical structures such as offshore platforms, ships, bridges, pipelines, pressure vessels, and airframes, understanding these changes is essential when assessing the integrity of welded joints.
How the HAZ forms around a weld
Three key questions help explain how the HAZ forms, where it sits, why the material changes and how far the effects of welding extend into the surrounding parent metal.
What are the four zones from weld to parent metal?
Moving outwards from the centre of a conventional fusion weld, four principal regions can be identified:
- Weld metal: the material that melted during welding and subsequently solidified to form the weld.
- Fusion boundary: the interface between the solidified weld metal and the adjacent parent material. May or may not contain a partly melted zone.
- Heat affected zone (HAZ): the region of parent material that did not melt but experienced changes in its microstructure and/or mechanical properties as a result of the welding thermal cycle.
- Unaffected parent metal: the material beyond the HAZ whose microstructures and mechanical properties remain essentially unchanged by welding.
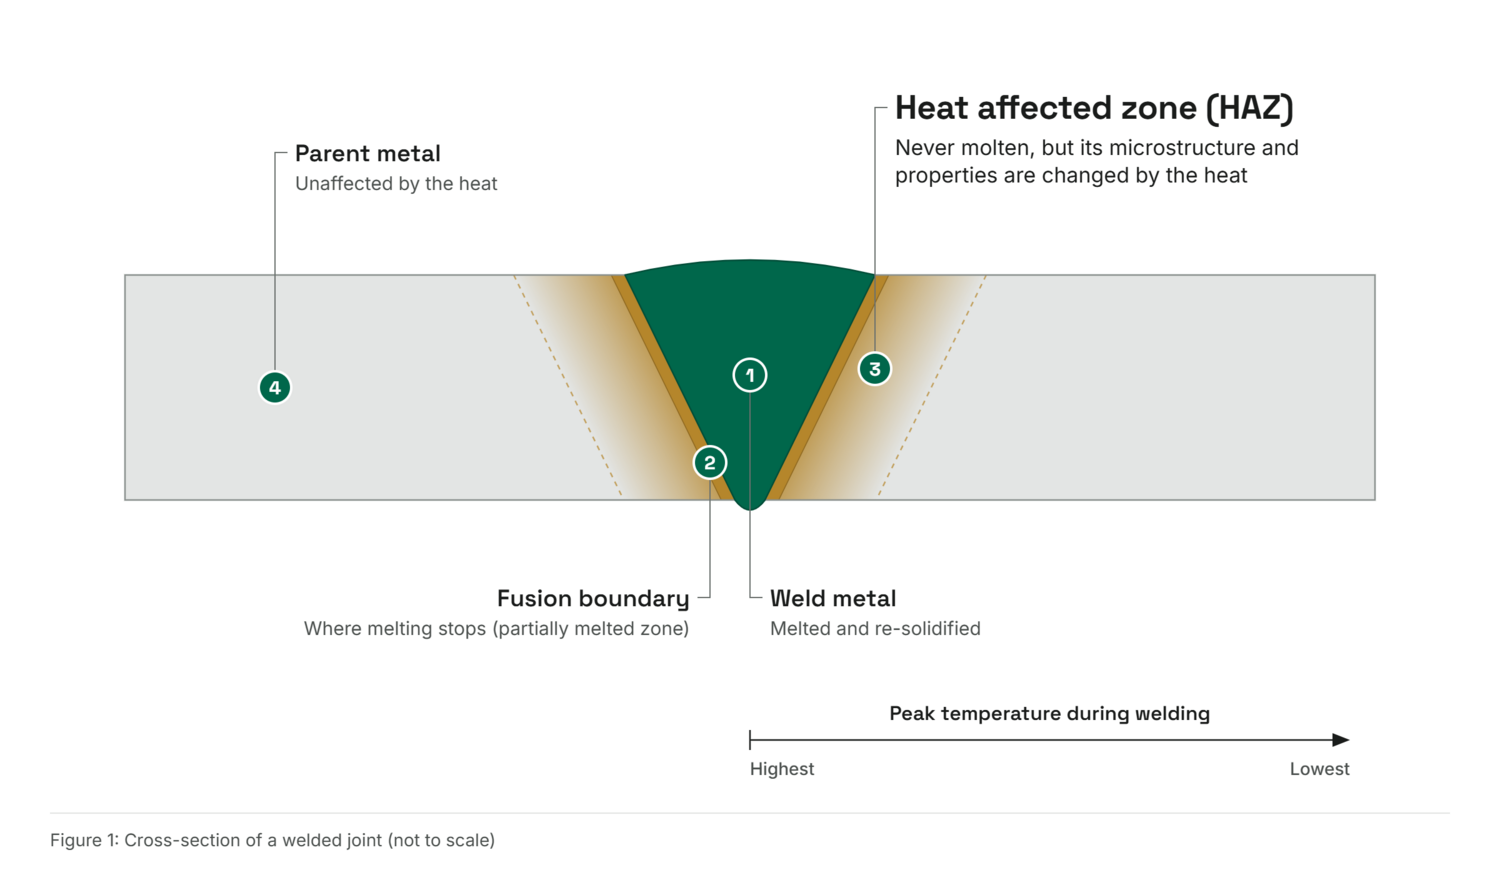
The HAZ therefore lies between the fusion boundary and the unaffected parent metal. Although it has not melted, its properties may differ significantly from those of the original material.
Why does heat change metal?
The mechanical properties of metals are influenced by their microstructure, including the size and arrangement of crystal gains and the phases present within the material.
During welding, the surrounding parent material is exposed to a thermal cycle involving rapid heating and cooling. Depending on the temperatures reached and the rate of cooling, this can cause changes in grain size, phase transformations, precipitation reactions or the tempering of existing microstructures.
Not every part of the HAZ experiences the same thermal conditions. Material closest to the fusion boundary generally reaches the highest temperatures, while material farther away experiences progressively lower peak temperatures.
As a result, the HAZ is not a uniform region. In carbon and low-alloy steels, for example, it may contain several distinct metallurgical regions, including:
- Coarse-grained HAZ: material exposed to sufficiently high temperatures to cause significant austenite grain growth.
- Fine-grained HAZ: material heated above the upper critical transformation temperature, but without the same degree of grain coarsening.
- Inter-critical HAZ: material heated between the lower and upper critical transformation temperatures, resulting in partial transformation.
- Subcritical HAZ: material heated below the lower critical transformation temperature, where changes such as tempering may still occur.
The presence and characteristics of these regions depend on the metal or alloy and welding conditions. These differences become particularly important when investigating cracking, localised reductions in toughness or failures that develop during elevated-temperature service.
What sets the HAZ width?
Several factors influence the extent of the HAZ, including:
- Welding heat input: the amount of thermal energy introduced per unit length of weld.
- Travel speed: influences the energy deposited into the joint and the duration of thermal exposure.
- Material thickness and joint geometry: affect the rate at which heat is conducted away from the weld.
- Preheat and interpass temperatures: influence the initial temperature of the material and the subsequent cooling cycle.
- Material properties: thermal conductivity, heat capacity, density and composition influence heat transfer and the resulting metallurgical changes.
Generally, increasing the thermal energy introduced into a material can increase the extent of the HAZ. However, the relationship between heat input, cooling rate, and mechanical properties is not straightforward.
Excessive heat input may cause grain coarsening or undesirable softening, while insufficient heat input or a lack of preheating of the joint area can result in rapid cooling and the formation of hard, brittle microstructures. Consequently, welding parameters must be selected and controlled to achieve the required properties of the completed joint, rather than simply minimising the HAZ width.
Why the HAZ matters to asset owners
The HAZ matters to asset owners for three principal reasons: its potential effect on material properties, the consequences of failure and the difficulty of identifying certain welding-related problems through routine inspection.
The cost of HAZ defects
Problems associated with the HAZ can have significant practical and financial consequences. Cracking identified during fabrication may require additional inspection, repair welding, or replacement of affected components. Defects that develop in service may lead to unplanned maintenance, downtime, reduced operating capacity or, in more serious cases, structural failure.
Where the cause of failure is disputed, investigations may also form part of insurance claims, contractual disputes or litigation. Determining whether the failure resulted from material selection, welding procedures, fabrication quality or service conditions is therefore important when establishing the cause of damage and assessing responsibility.
Why a HAZ problem can be hard to spot
Not all welding-related changes are visible during routine inspection. A material certificate provides information about the parent material before fabrication, but it cannot establish how that material was subsequently affected by welding. Similarly, visual examination is limited to accessible surfaces and cannot directly establish the microstructure or mechanical properties of the HAZ.
Certain forms of cracking may also develop after welding has been completed. Hydrogen-assisted cracking, for example, can be delayed, meaning that inspection undertaken immediately after fabrication may not identify cracks that subsequently develop. A range of investigative techniques can be used to assess these problems, and certain post-weld mitigations can be made to ameliorate them, and careful selection of filler material and parameters can minimise the risk in the first place.
Non-destructive testing (NDT) can identify and characterise suitable surface-breaking or internal discontinuities, while hardness testing can help identify localised changes in material properties.
Where an assessment of the microstructure is required, metallographic examination may be undertaken. This can involve removing representative samples for laboratory analysis or, where appropriate, using in-situ metallography and surface replication techniques. Although destructive examination often provides the most detailed information, it is not the only means of investigating metallurgical changes associated with the HAZ.
Which processes create a HAZ?
A HAZ can develop wherever a material experiences sufficient heating to alter its microstructure or mechanical properties without melting.
Although welding is the most familiar example, several other manufacturing, repair, and thermal processes can produce similar effects.
Different thermal processes introduce heat into the material in different ways. Conventional arc welding processes can produce a relatively wide HAZ, depending on the welding parameters, material thickness and joint configuration.
Laser and electron-beam welding concentrate energy into a smaller area and can often produce narrower HAZs than conventional arc welding.
In a study comparing laser and electron-beam welding with gas metal arc welding, researchers reported reductions in heat input of up to 73%, together with reductions of approximately 69-79% in the width of the softened region.
The objective is therefore to maintain welding parameters within a suitable range for the material and intended application.
Thermal cutting processes can also produce a HAZ adjacent to the cut surface. The extent of this region depends on the cutting method, material properties, plate thickness and operating parameters, see below for indicative ranges.
Cutting Process | Typical HAZ Width |
Laser | 0.2-2mm |
Plasma | 2-5mm |
Oxy-fuel | 4-10mm |
Waterjet | None (cold cutting) |
Actual HAZ widths can vary considerably. Furthermore, the width determined by metallographic examination may differ from that established using hardness measurements, depending on the criteria adopted.
Other processes that can create a HAZ
- Brazing: although the parent material does not melt, the temperatures required for brazing can alter its microstructure and mechanical properties.
- Additive manufacturing: in heat-based metallic additive manufacturing processes, successive layers can reheat previously deposited material, producing complex thermal histories and changes in microstructure.
- Flame straightening: controlled localised heating is commonly used to correct distortion in steel structures. Should not be used on high strength heat treated metals and alloys.
- Grinding: excessive localised heating during grinding can produce surface metallurgical changes, including tempering, re-hardening or grinding burns.
- Fire exposure: structural components exposed to sufficiently elevated temperatures during a fire may experience permanent changes in their microstructure and mechanical properties. The extent of any damage depends on the material, maximum temperature, exposure duration, and cooling conditions.
In each case, the significance of the thermal exposure must be assessed with reference to the original material condition and its intended service requirements.
How HAZ problems can lead to failure
A number of recognised failure mechanisms can be associated with the HAZ.
Some develop during fabrication or shortly after welding, while others occur only after prolonged exposure to particular service conditions.
Not all are confined exclusively to the HAZ, and their occurrence depends on the material, fabrication history, and service environment, see below:
Mechanism | Principal Cause | Typical Location | When It May Occur | Investigative Indicators |
Hydrogen-assisted cracking | Diffusible hydrogen from filler or environment, susceptible microstructure, tensile stress | HAZ or weld metal | During cooling or after welding | Cracks that may develop after initial inspection; hard, crack |
Reheat cracking | Impurity segregation at grain boundaries, creep relaxation of embrittled grain boundaries, large weld beads with columnar grains | Commonly coarse-grained HAZ; sometimes weld metal | During PWHT or high-temperature service | Intergranular cracking, often near stress concentrations |
Brittle fracture | Insufficient fracture toughness, temperature and defect conditions | Weld metal, HAZ or parent metal | During loading or service, particularly at low temperatures | Cleavage fracture features and localised low-toughness regions |
Weld-toe fracture | Cyclic stresses acting at geometric stress concentrations, potentially influenced by residual stresses | Weld toe and adjacent material | During cyclic service loading | Fatigue cracks initiating at or near the weld toe |
Sensitisation | Chromium-rich carbide precipitation and local chromium depletion at grain boundaries in corrosion resistant steels | HAZ of susceptible stainless steels | Grain boundary corrosion, following welding of inappropriate stainless steels | Intergranular corrosion or associated cracking |
High-temperature hydrogen attack | Hydrogen reacting with carbon to form methane, causing decarburisation and internal damage | Entire weld and HAZ of low alloy steels | Prolonged elevated-temperature hydrogen service | Decarburisation, cavities, fissures and cracking |
Type IV creep cracking | Localised reduction in creep strength, leading to deformation and cavitation | Fine-grained or inter-critical HAZ of susceptible creep-resistant steels | Prolonged elevated-temperature service | Creep cavities and intergranular cracking, often towards the outer HAZ |
How investigators examine a heat affected zone (HAZ)
The objective is to establish how the damage developed, determine the factors that contributed to it and, where possible, identify the underlying cause.
Although the precise approach depends on the component and circumstances, a typical investigation can be divided into four principal stages.
Evidence preservation and documentation review
Before any destructive examination is undertaken, the investigator should document the condition of the component as received. This may include photographic records, measurements, identification of relevant welds and careful preservation of fracture surfaces.
Fracture surfaces can provide important evidence of crack initiation and propagation, but they may be damaged or contaminated by handling, cleaning, corrosion or further mechanical contact. Preserving this evidence is therefore essential.
The investigator will also review available process specification, work records and materials certification documentation for potential evidence.
Mapping cracks and examining fracture surfaces
The next stage typically involves identifying the location, orientation, and extent of any cracking or other discontinuities.
Appropriate NDT techniques may include magnetic particle testing (MT), penetrant testing (PT), and ultrasonic testing (UT), including phased array ultrasonic testing (PAUT). Each technique has different capabilities and limitations.
MT is primarily used to identify surface and near-surface discontinuities in suitable ferromagnetic materials.
PT can identify surface-breaking discontinuities in materials compatible with the technique.
UT, including PAUT, can be used to detect and characterise suitable internal discontinuities, although effectiveness depends on factors such as material properties, component geometry, accessibility, and defect orientation.
Once the damage has been located and documented, detailed examination of fracture surfaces may provide further evidence.
Digital microscopy and scanning electron microscopy (SEM) can reveal fracture characteristics that help distinguish between mechanisms and locate initiation sites.
Sectioning, polishing, and hardness measurement
Where an assessment of the material’s microstructure is necessary, representative samples may be removed for laboratory examination. These samples can be metallographically prepared to reveal the microstructure of the weld metal, HAZ and unaffected parent material.
Metallographic examination may identify changes such as grain coarsening, phase transformations, precipitation, decarburisation, creep cavitation, or cracking along grain boundaries.
Hardness measurements may also be undertaken across the welded joint to help identify localised changes in hardness associated with the welding thermal cycle, including regions of excessive hardening or softening.
Be aware that hardness is influenced by several factors, including chemical composition. Consequently, hardness measurements must be interpreted alongside the other available evidence.
Although hardness testing may provide indications of the material’s thermal history, it cannot, in isolation, conclusively establish whether PWHT was correctly performed or whether the intended degree of residual stress relief was achieved.
Where removing a sample is impractical, certain metallographic assessments may also be undertaken using in-situ preparation and surface replication techniques.
Identifying root cause(s)
The final stage involves bringing together the available evidence to establish the most likely sequence of events and the factors responsible for the failure.
A comprehensive investigation should therefore distinguish between the immediate failure mechanism, the factors that contributed to it and the underlying root cause. The findings can then be documented in a technical report, supported by relevant test results, metallographic observations and other evidence.
Where required, such investigations may also provide independent technical evidence for insurance claims, contractual disputes, arbitration or litigation.
HAZ FAQs
At The Lab, we regularly investigate welding-related defects and material failures, including those involving the heat affected zone. Below are some frequently asked questions about the HAZ and its significance.
What is the difference between the HAZ and the fusion zone?
The fusion zone is the region of metal that melted during welding and subsequently solidified to form the weld.
The HAZ is the adjacent parent material that did not melt but experienced changes in its microstructure and/or mechanical properties because of the welding thermal cycle.
Is the HAZ always the weakest part of the weld?
No. Certain materials can experience localised reductions in strength or toughness within the HAZ, this is not universally the case.
Does waterjet cutting or shearing create a HAZ?
No. Their processes can introduce deformation defects that must be metallurgically confirmed as separate from HAZ and HAZ defects.
Can heat treatment fix a HAZ?
Sometimes, although the effectiveness depends on the material and the changes that have occurred. Appropriate post-weld heat treatment can reduce residual stresses and depending on the material and treatment, improve ductility, reduce excessive hardness or modify the microstructure of the welded joint.
However, heat treatment cannot necessarily reverse every adverse metallurgical change or repair existing cracks and defects.
The treatment must therefore be selected and controlled in accordance with the material, welding procedure, and relevant technical requirements.
Dealing with a weld failure?
The HAZ may be an important factor in understanding why a welded component has failed.
At The Lab, we investigate a wide range of weld defects and material failures, using non-destructive testing, materials examination and engineering analysis to identify damage mechanisms and establish the likely causes of failure.
Our investigations can provide independent technical evidence to support asset integrity assessments, repair decisions, insurance claims, and disputes concerning the performance or condition of welded structures.
Explore Weld Inspection Services at The Lab now
For more information and the latest industry insights, explore The Lab’s News and Knowledge Hub…
What Is Dye Penetrant Testing? What You Need to Know | What Is Digital Twin Technology & What Is It Used For? | What Are Composite Materials?
Technical References and Further Reading
Mičian, M., Frátrik, M. and Bárta, J. (2023). Investigation of Beam Welding Technologies Effect on the Properties of Welded Joints of S960MC Steel. Archives of Metallurgy and Materials, 68(3), 1053–1059. DOI: 10.24425/amm.2023.145475.
SSAB. Cutting of Hardox Wear Plate. Technical guidance on thermal cutting methods and heat affected zones. SSAB cutting guidance.
TWI. Defects – Hydrogen Cracks in Steels – Prevention and Best Practice. TWI technical guidance.
TWI. Defects/Imperfections in Welds – Reheat Cracking. TWI technical guidance.
British Stainless Steel Association. Intergranular Corrosion (IC). BSSA technical guidance.
Health and Safety Executive (2018). High Temperature Hydrogen Attack: Safe Use of Carbon Steel. Safety Alert CEMHD 2-2018. HSE safety bulletin
TWI. What Is Type IV Cracking, and How Is It Detected? TWI technical guidance.
TWI. On-site Metallography of Al Alloys. Technical discussion of in-situ metallographic examination and replication techniques. TWI technical article.
TWI. Heat Treatment of Welded Joints – Part 1. TWI technical guidance.
TWI. What Is the Heat Affected Zone (HAZ)? TWI technical explanation.
- Date
- 03/11/2026